Boutique Architectural Visualisation

Bring Your Designs to Life

We create photorealistic architectural renders that translate your plans into powerful visual stories. From CAD drawings and Revit models to SketchUp designs, Headcrete Studio transforms technical work into striking, presentation-ready imagery.

What We Do

Specialised in High-Quality
Architectural Visualisation

For architects and interior designers who want their ideas seen, understood, and approved.

01

Photorealistic 3D Rendering

High-end renders with accurate lighting, materials, and detail — ideal for client presentations and marketing.

02

Interior Visualisation

Detailed interior renders highlighting finishes, furniture, lighting, and mood for residential and commercial projects.

03

Exterior Rendering

Clean, striking visuals of building exteriors — focused on composition, environment, and realism.

04

CAD, Revit & SketchUp

We work directly from your technical drawings and models, elevating them into polished, photorealistic renders.

Our Work

Recent Projects

A selection of architectural visualisations from our studio.

Commercial Interior

John Deere Reception

Modern reception space for John Deere — clean lines, branded materiality and a welcoming atmosphere.

View Project →
Residential Exterior

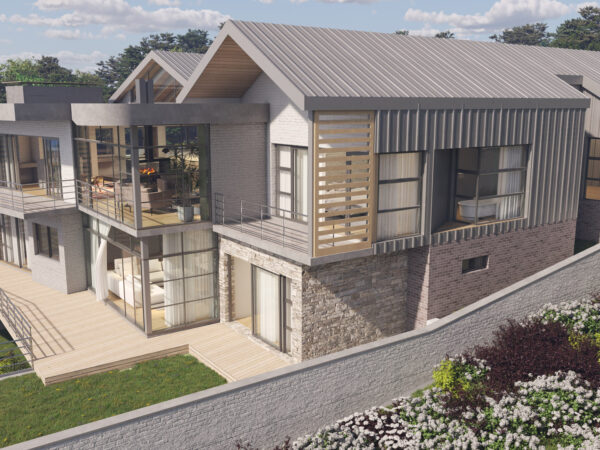
Penta Kathu

Contemporary residential development in the Northern Cape — bold architecture, desert context.

View Project →
Mixed-Use Exterior

Regulus Development

High-end mixed-use development — day and dusk renders highlighting the façade and streetscape.

View Project →
Residential Interior

Res Boggoms

Luxury residential interior — living spaces, kitchen and master suite rendered in full detail.

View Project →
Headcrete Studio Work

Why Headcrete Studio

Boutique Attention.
High-End Results.

We are a boutique studio — every project gets focused attention and a high level of care.

  • Clean, high-end visual style
  • Strong understanding of architectural intent
  • Flexible workflow to match your deadlines
  • Scalable output for different project sizes
  • Clear, direct communication

Designed for

Architects

Interior Designers

Property Developers

Our Process

Simple, Collaborative & Efficient

01

Send Your Files

CAD, Revit, SketchUp, or references — share whatever you have.

02

Build & Refine

Model optimisation, materials, and lighting — we handle the technical side.

03

Render & Review

High-quality output with room for your feedback at every stage.

04

Final Delivery

Polished images ready for presentation or marketing.

Let’s Visualise
Your Project

If you have drawings, we can bring them to life.